Lansdowne Drive, West Bridgford, Nottingham
3 beds | 2 baths | 1 reception | Offers in the region of £249,950 Having knowledge of the purchase price allows you to calculate the overall expense incurred in acquiring the property. Read our glossary page
Material Information
Council Tax A fee submitted to your local authority to cover expenses related to local amenities such as schools, libraries, and waste management. The payment amount is determined based on the property's value. Read our glossary page
Tenure Explains the various forms of property ownership, including freehold, leasehold, and commonhold, and how they determine your rights and responsibilities as a property owner. Read our glossary page :
* Sought After Residential Location
* Excellent Commuting Links
* Suitable for A Variety of Purchasers
* Close to Local Amenities
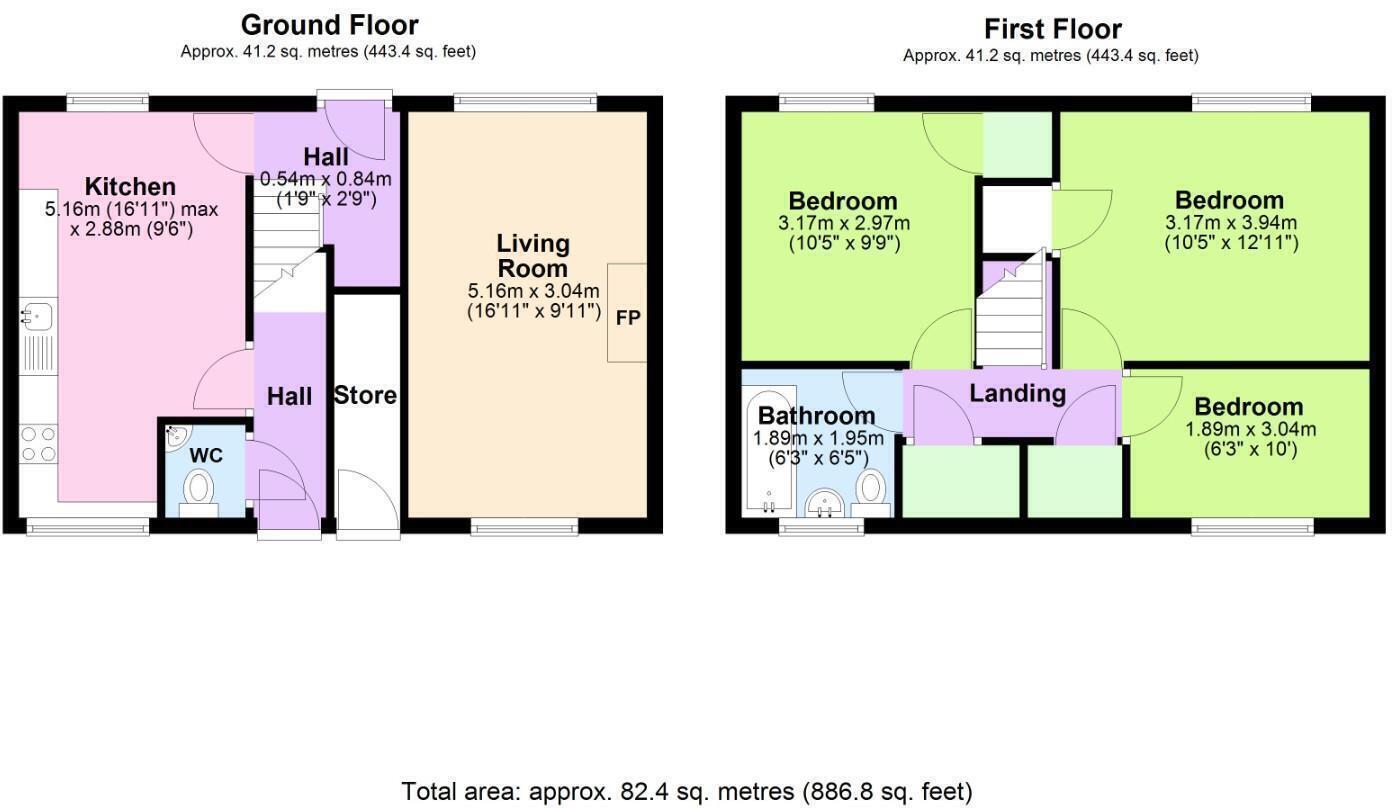
ACCOMMODATION
DESCRIPTION
A three bedrooms Mid Town House located in the highly sought-after West Bridgford area, the deceptively spacious accommodation throughout makes it an ideal purchase for a wide range of buyers including first-time buyers, families or investors alike, situated close by to numerous amenities such as well regarded local schools, local shops and having excellent transport links into the heart of West Bridgford and into the City Centre.
To the ground floor, the property comprises a modern fitted kitchen-diner, a spacious reception room featuring a gas fireplace, and a cloakroom. The first floor hosts three well-proportioned bedrooms and a bathroom with a three-piece suite. Externally, there is on-street parking available to the front of the property and to the rear a garden with ample lawn space which is enclosed by fenced borders.
GROUND FLOOR
ENTRANCE HALL
Ceiling light point, tile flooring, under stair storage cupboard, exterior door
LOUNGE 5.41m x 3.06m (17'8" x 10'0")
Coving to the ceiling, laminate wood effect flooring, ceiling light point, radiator, two uPVC double glazed window with dual aspect
OPEN PLAN KITCHEN & DINING AREA 5.4m x 2.86m (17'8" x 9'4")
Fitted with a range of shaker style base and wall units with co-ordinating worktops and a tiled splashback, sink and drainer with mixer tap, plumbing for a washing machine, spaces for appliances and dining table.. Ceiling light point, radiator, recessed lighting, tiled flooring, two uPVC double glazed windows with dual aspect
CLOAKS 1.17m x 1.03m (3'10" x 3'4")
Fitted with a two piece cloakroom suite comprises: wall mounted wash hand basin with tiled splashback, low level w.c. Ceiling light point, uPVC obscured double glazed window
REAR HALLWAY
Ceiling light point, stairs to the first floor, uPVC double glazed door to rear garden area
FIRST FLOOR
STAIRS & LANDING
Ceiling light point, two storage cupboard, access to first floor rooms
MASTER BEDROOM 3.8m x 3.5m (12'5" x 11'5")
Ceiling light point, radiator, wooden floorboards, storage unit, uPVC double glazed window with rear aspect
BEDROOM TWO 3.53m x 2.96m (11'6" x 9'8")
Ceiling light point, radiator, wooden floorboards, storage cupboard, uPVC double glazed window with rear aspect
BEDROOM THREE 3.04m x 2.36m (9'11" x 7'8")
Ceiling light point, radiator, wooden floorboards, uPVC double glazed window front aspect
BATHROOM 1.9m x 1.77m (6'2" x 5'9")
Fitted with a three piece white bathroom suite comprises: panelled bath with over bath shower, pedestal wash hand basin, low level w.c. Ceiling light point, heated towel rail, fully wall tiled, floor tiled, uPVC double glazed window
OUTSIDE
Garden to the front of the property with a path leading to the front door.
To the rear is a private garden with a lawn, mature shrubs and trees, a paved patio area, a single wooden gate leading to the front of the property, fence panelling.
GENERAL INFORMATION
Viewings - Strictly by appointment with the selling agents Keys Estate Agents - call 01782 345645
Services
We believe all are available.
Tenure
Assumed to be freehold.
Offer Procedure
All offers should be made directly to Keys Estate Agents (01782 345645) and should be made before contacting the bank, building society or solicitor as any delay may result in a sale being agreed to another party and survey/legal fees being unnecessarily incurred.
In compliance with the Estate Agents Order 1991 we are obliged to check into a purchaser's financial situation to qualify an offer and financial arrangements. If you are making a cash offer which is not subject to the sale of a property written confirmation of the availability of funds will be required to qualify your offer.
The agent has not tested any of the equipment, fixtures, fittings or services and so can not verify that they are in working order or fit for their purpose. Legal documents have not been checked by the agents to verify tenure of the property.
Subject to contract. Vacant possession on completion
Read more