Carlton Avenue, Tunstall, Stoke-On-Trent
Sold Subject to Contract
3 beds | 1 bath | 2 receptions | Offers in the region of £150,000 Having knowledge of the purchase price allows you to calculate the overall expense incurred in acquiring the property. Read our glossary page
Material Information
Council Tax A fee submitted to your local authority to cover expenses related to local amenities such as schools, libraries, and waste management. The payment amount is determined based on the property's value. Read our glossary page
Tenure Explains the various forms of property ownership, including freehold, leasehold, and commonhold, and how they determine your rights and responsibilities as a property owner. Read our glossary page :
* Mature Semi Detached House
* Requires Selective Updating
* Popular Residential Location
* Close to Local Amenities & Commuting Routes
ACCOMMODATION
DESCRIPTION
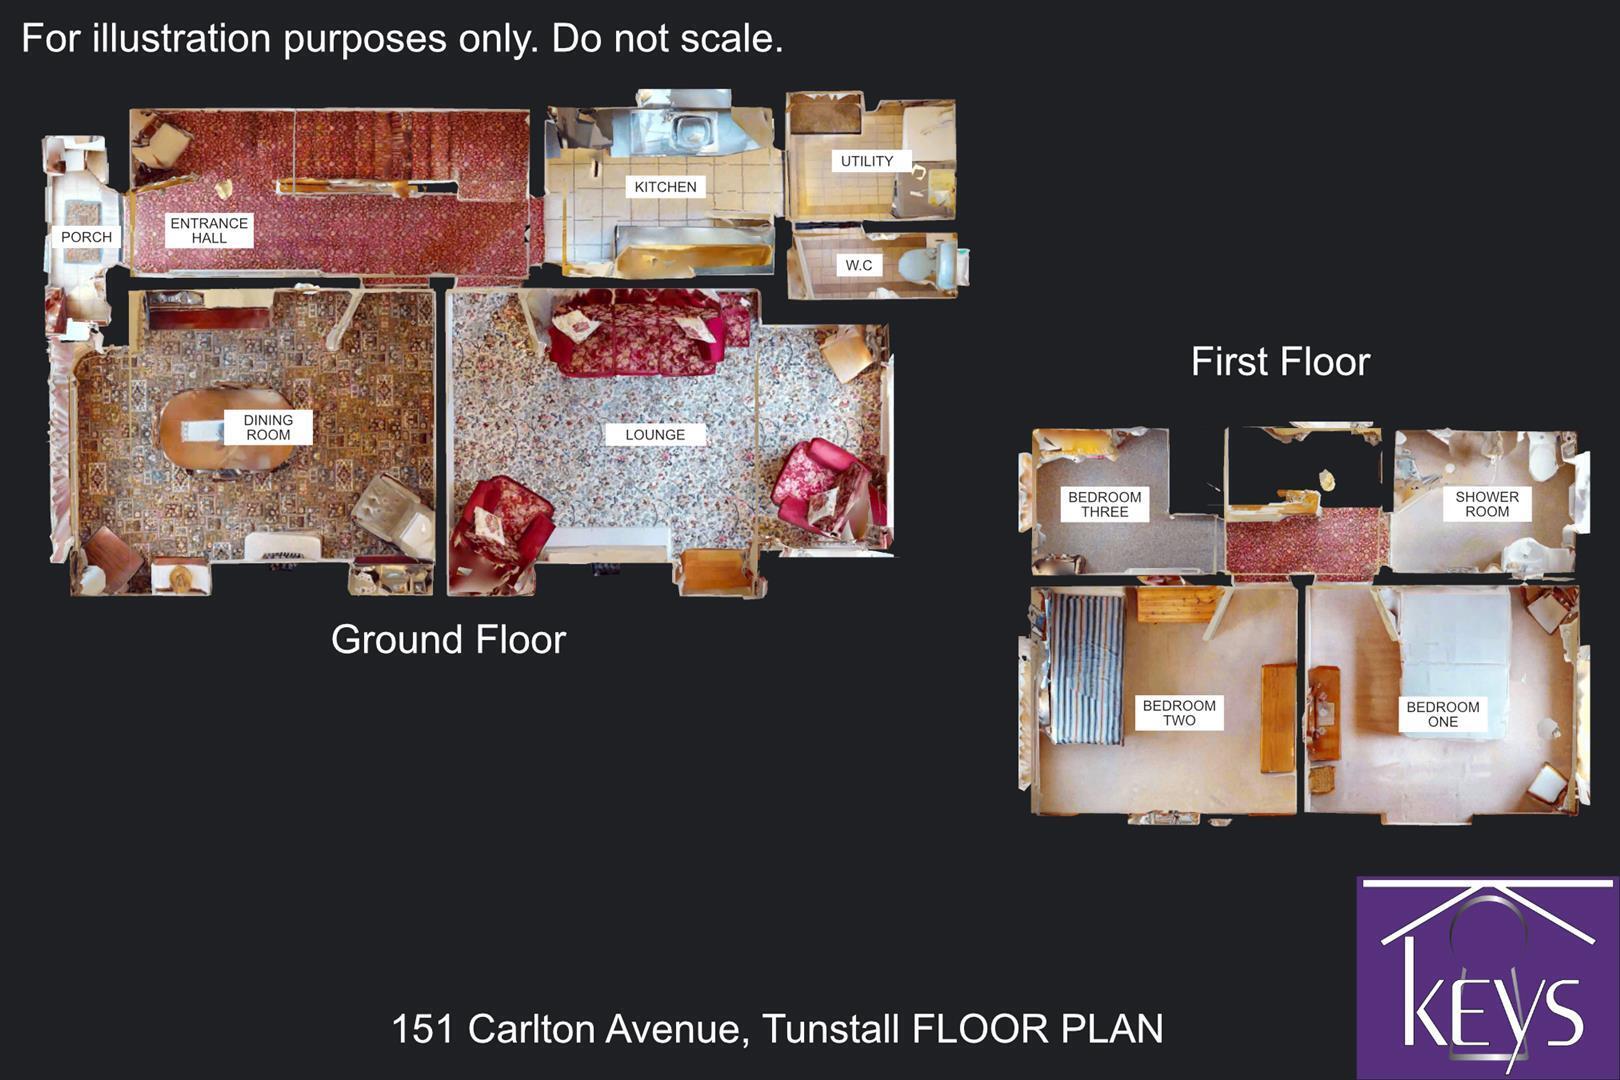
A spacious, mature, Semi Detached family home requiring some selective updating, an ideal opportunity for a great investment, first home or Family home..! Situated in a popular residential location the property briefly comprises: Entrance hall, Lounge, separate dining room, kitchen, utility area and to the first floor three bedrooms and a bathroom, outside there is a drive providing ample off road parking and leads to a detached single garage, mature gardens to the rear. The property is within easy access to all amenities, road/rail links, close to local shops, well-regarded schools, parks and excellent transport links across Stoke-on-Trent and beyond.
GROUND FLOOR
ENTRANCE HALL
There is a uPVC entrance porch with uPVC double glazed french doors leading into an Inviting entrance hall with ceiling light point, radiator, exterior door, stairs to first floor.
LOUNGE 4.8m x 3.4m (15'8" x 11'1")
Feature fire surround housing a living flame coal effect gas fire, coving to the ceiling, radiator, ceiling light point, uPVC double glazed window with rear aspect
DINING ROOM 4m x 3.3m (13'1" x 10'9")
Wall mount coal effect living flame gas fire, picture rail. ceiling light point, radiator, uPVC double glazed window with front aspect.
KITCHEN 2.6m x 1.8m (8'6" x 5'10")
Fitted with wall and base units with co-ordinating worktops and splash back, sink and drainer with mixer tap, cooker hood, space for cooker and fridge Ceiling light point, radiator, ceramic tiled floor, door to utility area
UTILITY 1.8m x 1.4m (5'10" x 4'7")
Space and plumbing for washer machine and tumble dryer, space for fridge/freezer, wall mounted central heating boiler. Ceiling light point, full wall and floor tiled, uPVC double glazed door to outside, door to cloaks
CLOAKS 1.9m x 0.7m (6'2" x 2'3")
Fully tiled cloaks with low level w.c., wall light point, uPVC double glazed window
FIRST FLOOR
BEDROOM ONE 3.5m x 3.4m (11'5" x 11'1")
Built in wardrobes, ceiling light point, radiator, uPVC double glazed window with rear aspect
BEDROOM TWO 3.4m x 3m (11'1" x 9'10")
Built in wardrobes, ceiling light point, radiator, uPVC double glazed window with front aspect
BEDROOM THREE 2.4m x 1.8m (7'10" x 5'10")
Built in wardrobes, ceiling light point, radiator, uPVC double glazed window with front aspect
SHOWER ROOM 2.3m x 1.8m (7'6" x 5'10")
Fitted white suite with pedestal wash hand basin, low level w.c and shower. Fully panelled, ceiling light point, heated towel rail , radiator, uPVC double glazed obscured window
OUTSIDE
Drive providing ample parking and leading to a Detached Garage at the rear of the property. Private rear garden with patio area, lawn with border planting and recently erected fence panelling.
GENERAL INFORMATIOM
Viewings - Strictly by appointment with the selling agents Keys Estate Agents - call 01782 345645
Valuation - Do you have a property to sell? if so Keys Estate Agents can offer a free valuation, call 01782 345645
Services
We believe all are available.
Tenure
Assumed to be freehold.
Offer Procedure
All offers should be made directly to Keys Estate Agents (01782 345645) and should be made before contacting the bank, building society or solicitor as any delay may result in a sale being agreed to another party and survey/legal fees being unnecessarily incurred.
In compliance with the Estate Agents Order 1991 we are obliged to check into a purchaser's financial situation to qualify an offer and financial arrangements. If you are making a cash offer which is not subject to the sale of a property written confirmation of the availability of funds will be required to qualify your offer.
The agent has not tested any of the equipment, fixtures, fittings or services and so can not verify that they are in working order or fit for their purpose. Legal documents have not been checked by the agents to verify tenure of the property.
Subject to contract. Vacant possession on completion.
Mortgages - If you are seeking a mortgage for a property or require Independent Financial Advice we can provide a free quotation
Read more